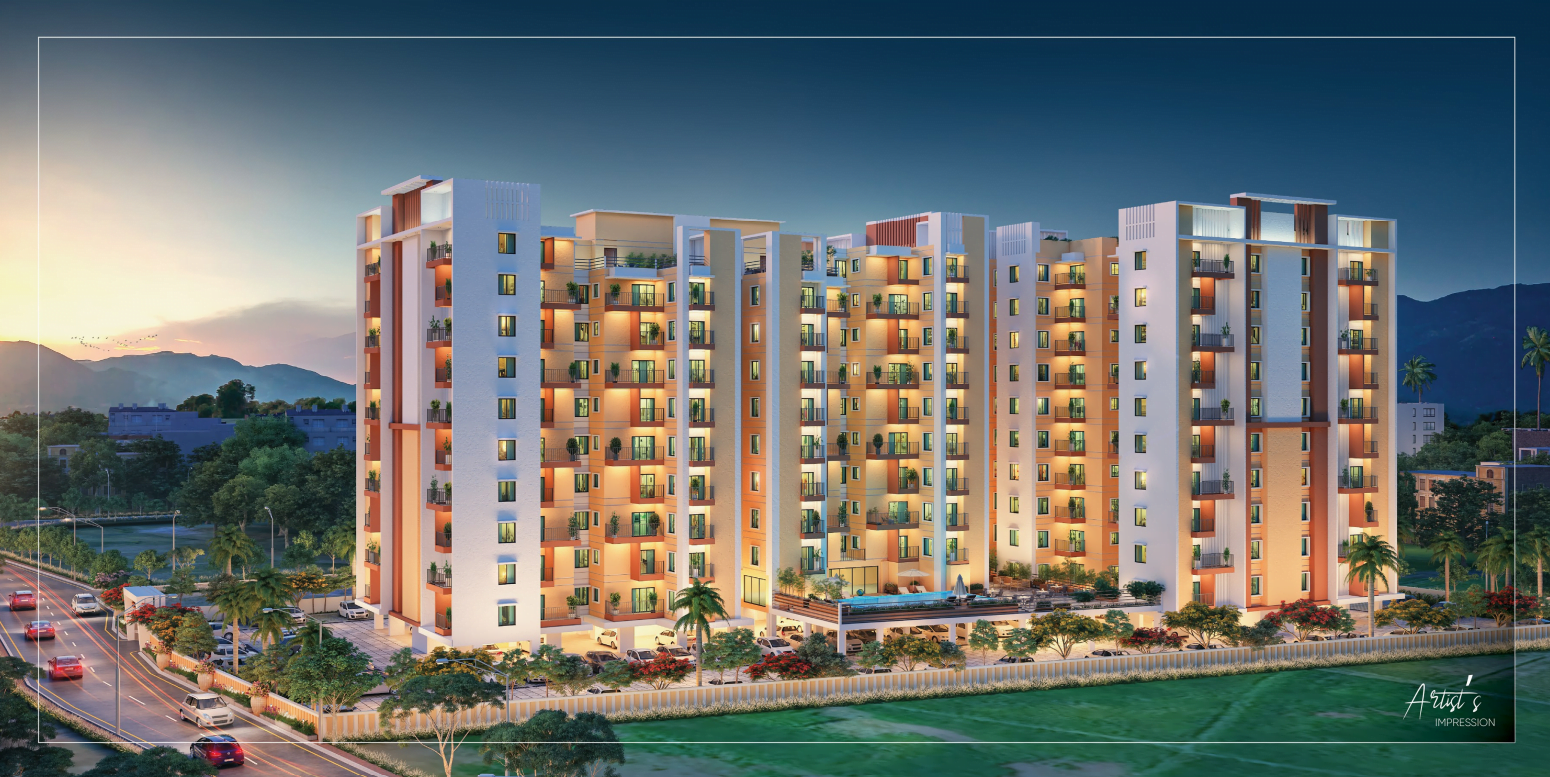


In Guwahati, the monsoon question is rarely whether water will collect. It is how high it will rise, how long it will sit, and how much it will cost to put right afterwards. Residents of the Bharalu basin — Anil Nagar, Nabin Nagar, Rukminigaon, Zoo Road, Hatigaon, Chandmari, Rajgarh — have learned to read a rain forecast the way farmers read the sky.
Much of this is what locals call artificial flooding: water that arrives not because a river has burst its banks, but because hill-slope runoff, silted drains, encroached wetlands and paved-over catchments give it nowhere else to go. That is an important distinction, because it means the flooding is shallow-to-moderate and fast-draining in most neighbourhoods — exactly the kind of hazard that thoughtful building design can absorb.
This guide explains what flood resistant building actually involves, in the order you would encounter the decisions: site, foundation, structure, materials, services, drainage. It is written for two readers — the homebuyer trying to judge whether a flat will hold up, and the plot owner about to commission a build.
What Flood Resistant Building Actually Means
Flood resistance is not a single product you add at the end. It is a set of decisions made early, most of which cost very little if taken at design stage and a great deal if retrofitted later. Broadly, there are three strategies, and good design usually blends them.
| Strategy | How it works | Best suited to | Trade-off |
| Elevation (avoid the water) | Raise the plinth and the lowest habitable floor above the design flood level. Use stilts or podium parking below. | New construction on plots with a known flooding history | Adds cost and height; needs ramps and step-free access planned in |
| Dry floodproofing (keep water out) | Seal the envelope below the flood line — waterproof membranes, sealed joints, removable barriers at openings, non-return valves on drains. | Shallow, short-duration waterlogging | Water pressure can crack walls if depth exceeds roughly a metre; barriers must be physically deployed |
| Wet floodproofing (let it pass through) | Allow water into non-habitable lower spaces through flood vents, so pressure equalises. Use materials that survive submersion and clean up easily. | Deeper or longer-lasting flooding | The lower level must be treated as sacrificial; cleaning and drying are needed after each event |
For most Guwahati sites, the practical answer is elevation plus wet floodproofing at ground level: park and store below, live above, and choose finishes for the lower level that a pressure wash will restore.
Why Flood Resistant Building Matters Specifically in Guwahati
Guwahati’s flooding profile is unusual, and it shapes the design response:
- Bowl-shaped topography. The city sits between hills and the Brahmaputra. Rain that falls on the hills has to cross the city to reach the river, and it does so through a small number of channels.
- Silted and constricted drainage. The Bharalu, Bahini and Mora Bharalu carry both stormwater and sediment. When the Brahmaputra runs high, backflow slows their discharge further.
- Shrinking natural sponges. Wetland areas that once absorbed peak runoff have been progressively built over, so the same rainfall now produces a higher, faster peak.
- Short, intense bursts. Guwahati regularly receives a large share of a day’s rain within an hour or two — drainage designed for an average is overwhelmed by the peak.
- Seismic Zone V. The city lies in India’s highest earthquake hazard zone. Any structural decision made for flood resistance has to be compatible with ductile, earthquake-resistant detailing.
The Nine Principles of Flood Resistant Building
If you remember nothing else from this guide, remember these nine. They apply equally to an independent house and to a multi-storey apartment block.
- Establish the design flood level first. Before any drawing is made, find out how high water has actually reached on that plot and its neighbours. Ask long-term residents, look for staining on boundary walls, and check municipal records. Every other decision is measured from this line.
- Raise the lowest habitable floor above it. The finished floor level of living spaces should sit above the design flood level plus a margin of safety, commonly 300–600 mm, known as freeboard. Freeboard is what absorbs the flood that is worse than the last one.
- Treat the ground level as sacrificial and permeable. Parking, utility rooms, pump rooms and circulation belong at ground level. Living, sleeping and storage do not. Where water is allowed in, openings should let it flow through rather than trapping it against a wall.
- Engineer the foundation for saturated soil. Flooding does not just wet a building — it softens the ground under it and scours soil from around footings. A soil investigation, adequate footing depth and protection against scour matter more in a flood zone than anywhere else.
- Specify closed-cell, non-absorbent materials below the flood line. Anything porous below that line will absorb water, hold it, and grow mould. Material selection is the single largest driver of post-flood repair cost.
- Lift every service point. Distribution boards, meters, inverters, sockets, switches, AC outdoor units, pumps and gas connections should all sit above the design flood level. Wiring should drop down to low points from above rather than run through them.
- Stop backflow at source. Non-return valves on sewer and stormwater connections prevent the most unpleasant flood damage of all — drainage backing up into the building when the municipal line surcharges.
- Manage water across the whole site, not just the building. Graded ground that falls away from the plinth, permeable paving, adequate rainwater downtakes, a desilting-friendly drain layout and rainwater harvesting all reduce how much water ever reaches the structure.
- Design for the aftermath. A flood resistant building is one that can be dried, cleaned and inspected quickly. Accessible service ducts, washable surfaces and a drainage path out of the lower level turn a month of disruption into a weekend of work.
Site Selection: The Decision That Outweighs All the Others
No amount of engineering fully compensates for the wrong plot. Before committing, walk the site — ideally during or just after heavy rain — and check the following:
- Relative level. Does the plot sit lower than the approach road? Water finds the lowest point, and a plot below road level will receive the road’s runoff as well as its own.
- Discharge path. Where does water leave the site, and does that route stay clear? A plot whose only outlet is a neighbour’s drain is a dispute waiting to happen.
- Proximity to natural channels and low-lying land. Nearness is not automatically disqualifying, but it raises the design flood level and therefore the required plinth.
- Fill history. Land raised with loose fill can settle unevenly and behave poorly in an earthquake. Ask what was there before and how the fill was compacted.
- Neighbourhood evidence. High plinths, gate barriers and raised electrical meters on surrounding houses tell you what residents have learned the hard way.
For apartment buyers, the equivalent question is simpler: ask the developer directly what the podium or plinth level is relative to the road, and what happened on that site during the last severe monsoon. A confident developer will answer plainly.
Foundation, Plinth and Structure
Plinth height
Plinth height is the most visible flood measure and the most commonly misunderstood. The correct height is not a standard number copied from another project — it is the observed flood level on that plot plus freeboard. Building codes and municipal bylaws set a minimum, but a minimum is a floor, not a target. Where recent flooding has exceeded that minimum, design above it.
Foundation
In flood-prone and seismically active ground, the foundation carries two jobs: transferring load safely, and staying put when the soil around it is saturated and moving. Practically, that means a proper geotechnical investigation rather than an assumed bearing capacity, footings taken below the anticipated scour depth, a well-tied plinth beam that ties the structure together at plinth level, and waterproofing treatment where the substructure meets the ground.
Frame and walls
A reinforced concrete frame with ductile detailing is the appropriate structural system for Guwahati, and it happens to be well suited to flooding: loads are carried by columns and beams rather than by walls, so if a lower-level wall is damaged the building’s stability is unaffected. Unreinforced load-bearing masonry, by contrast, is vulnerable to both water pressure and seismic shaking. Where lower-level walls will be submerged, solid infill with dense cement plaster performs far better than hollow, porous or panelised construction.
Flood Resistant Building Materials: What to Specify and What to Avoid
Below the design flood level, every material should be judged on one question: after two days underwater and a thorough clean, is it still fit for use? The table below reflects that test.
| Element | Avoid below flood line | Specify instead | Reason |
| Flooring | Carpet, laminate, engineered wood, cork | Vitrified or ceramic tile, natural stone, polished or sealed concrete | Non-absorbent, dimensionally stable, restored by cleaning |
| Wall finish | Gypsum board, POP, untreated MDF panelling | Dense cement plaster on RCC or solid block, cement board, tile cladding | Dries out without delaminating or harbouring mould |
| Doors and frames | Hollow-core flush doors, particleboard, untreated softwood frames | uPVC, aluminium, FRP, marine-grade (BWP) plywood, seasoned hardwood with sealed end grain | Will not swell, warp or delaminate after immersion |
| Windows | Untreated timber frames | uPVC or powder-coated aluminium with quality gaskets | Corrosion resistance and a maintainable seal |
| Joinery carcasses | MDF, particleboard, standard commercial ply | Marine-grade ply, WPC board, aluminium or SS frames | Structural integrity retained when wet |
| Insulation and ceilings | Mineral wool, open-cell foam, POP false ceiling at lower level | Closed-cell insulation, or omit at lower level entirely | Open-cell materials retain water and become a mould reservoir |
| Paint and coatings | Distemper, standard interior emulsion | Cementitious waterproof coating, epoxy, exterior-grade acrylic | Tolerates moisture from behind as well as in front |
| Electrical | Boards, sockets and meters at conventional heights | All distribution and outlets raised above the design flood level, with dedicated lower-level circuits | Restores power safely to upper floors after a flood |
| Metalwork | Mild steel with paint finish only | Galvanised or stainless fixings, hardware and railings | Repeated wetting accelerates corrosion at fixings first |
Services, Drainage and Site Water Management
Electrical and mechanical
The most avoidable flood loss is electrical. A raised distribution board, a separate circuit for anything at ground level, raised AC outdoor units, and an inverter or generator located above the flood line together mean that a flooded ground floor does not become a powerless building. Lift pits need a sump pump and an automatic flood-detection cut-off so the car does not become the least of the problems.
Plumbing and sanitation
Fit non-return valves on sewer and stormwater outlets so a surcharged municipal line cannot push back into the building. Keep septic tank and inspection chamber covers sealed and raised. Underground water tanks in flood-prone plots should be watertight against ingress, not merely against leakage — contamination of the domestic supply is a genuine post-flood health risk.
Around the building
- Grade all finished ground so it falls away from the plinth on every side.
- Use permeable paving for driveways and open areas so rainfall infiltrates instead of running off.
- Size rainwater downtakes generously and provide accessible, desiltable surface drains rather than buried pipes that cannot be cleaned.
- Include rainwater harvesting — it reduces peak runoff and returns water to the ground.
- Retain planted soft landscape wherever possible; a lawn absorbs what concrete sheds.
A Homebuyer’s Checklist: Judging a Flat Before You Book
If you are buying rather than building, you cannot change the design — but you can assess it. Ask these questions on your site visit, and expect specific answers.
- How high is the podium or plinth relative to the approach road, and what governed that height?
- What is used at ground level — parking and services, or habitable rooms and shops?
- Where are the distribution boards, meters, lift machine room, pumps and generator located?
- How does stormwater leave the site, and who maintains that drain?
- Are there non-return valves on the drainage connections?
- Is the project registered with the Assam RERA authority, and does the registered plan match what is being built?
- What structural design has been done for Seismic Zone V, and is the ductile detailing documented?
- What happened on this site during the last severe monsoon — and can existing residents in the developer’s earlier projects confirm it?
Codes, Compliance and Professional Input
Flood resistant building in India sits at the intersection of several instruments: the National Building Code of India for general design and safety provisions, the relevant Indian Standards for concrete design, foundations and earthquake-resistant detailing, and the local municipal and development-authority bylaws that set plinth, coverage and drainage requirements for your specific plot.
These are revised periodically, and applicability varies by plot size, zone and building height. The practical takeaway for a homeowner is straightforward: engage a licensed architect and a qualified structural engineer, insist on a soil investigation, and treat the sanctioned drawing as a minimum standard rather than an aspiration.
How Ambika Housing Approaches Guwahati’s Conditions
Ambika Housing has been building in Guwahati since 2002, which means every project we have delivered has been through more than twenty monsoons’ worth of local lessons. That experience shapes how we approach design:
- Earthquake-resistant structural design appropriate to Seismic Zone V, engineered rather than assumed.
- Site planning and levels set with reference to local flooding history, not just the minimum on paper.
- Vastu-compliant layouts that keep habitable space where it belongs and services where they can be reached.
- RERA-registered projects, so the plan you are shown is the plan on record.
- Material specifications chosen for a humid, high-rainfall climate — which is also, conveniently, what flood resistance demands.
You can see how these principles translate into finished homes across our ongoing and completed projects, and work out what a home in Guwahati would cost you monthly using our EMI calculator.
The Bottom Line
Flooding in Guwahati is a design condition, not a surprise. Treated that way — with the plot chosen carefully, the plinth set from evidence rather than habit, the structure engineered for both water and shaking, and materials specified for the reality of a wet climate — a home can pass through a monsoon that closes roads and still be dry, powered and undamaged the next morning. That is what flood resistant building is for.
Frequently Asked Questions
Q1. What is a flood resistant building?
A flood resistant building is one designed so that floodwater causes minimal lasting damage. It raises habitable floors above the expected flood level, uses non-absorbent materials wherever water can reach, keeps electrical and mechanical services above the flood line, and manages water across the site so less of it ever reaches the structure.
Q2. How high should the plinth be for a flood-prone plot in Guwahati?
There is no universal figure. The correct plinth height is the highest flood level recorded on that plot and its immediate surroundings, plus a freeboard margin of typically 300–600 mm. Municipal bylaws set a minimum that must be met, but on plots with a history of deeper flooding, the observed level should govern. Confirm the current bylaw requirement with your architect and the sanctioning authority.
Q3. Can an existing house be made flood resistant?
Partly, yes — and the highest-value retrofits are the cheapest ones. Raising the distribution board and sockets, fitting non-return valves on drains, replacing lower-level doors and joinery with water-tolerant materials, sealing the plinth, and regrading the ground around the house all deliver real protection. Raising the structure itself is possible but is major work and needs structural engineering input.
Q4. Which materials are best for flood-prone areas?
Below the flood line: vitrified or ceramic tile and stone flooring, dense cement plaster on solid walls, uPVC or aluminium or marine-grade plywood joinery, closed-cell insulation, cementitious waterproof coatings, and galvanised or stainless fixings. Avoid carpet, laminate, gypsum board, POP, MDF and particleboard anywhere water can reach.
Q5. Do ground-floor flats make sense in Guwahati?
They can, provided the podium or plinth is genuinely raised above the local flood level and the building’s services are located above it. The risk is not the ground floor as such — it is a ground floor set at or near road level in a low-lying pocket. Ask for the level relative to the road and judge from there.
Q6. Do flood resistance and earthquake resistance conflict?
Mostly they reinforce each other: both reward a properly engineered reinforced concrete frame on a well-investigated foundation with a continuous plinth beam. They conflict only when flood measures are added without structural review — for example, a heavy raised plinth or added masonry that changes the building’s seismic mass. In Seismic Zone V, both must be designed together by a qualified structural engineer.
Q7. Does building for flood resistance take longer?
The design stage takes a little longer, because it requires a soil investigation and a considered decision on levels. Construction time is largely unaffected — most flood-resistant measures are choices about what to build, not additional things to build.